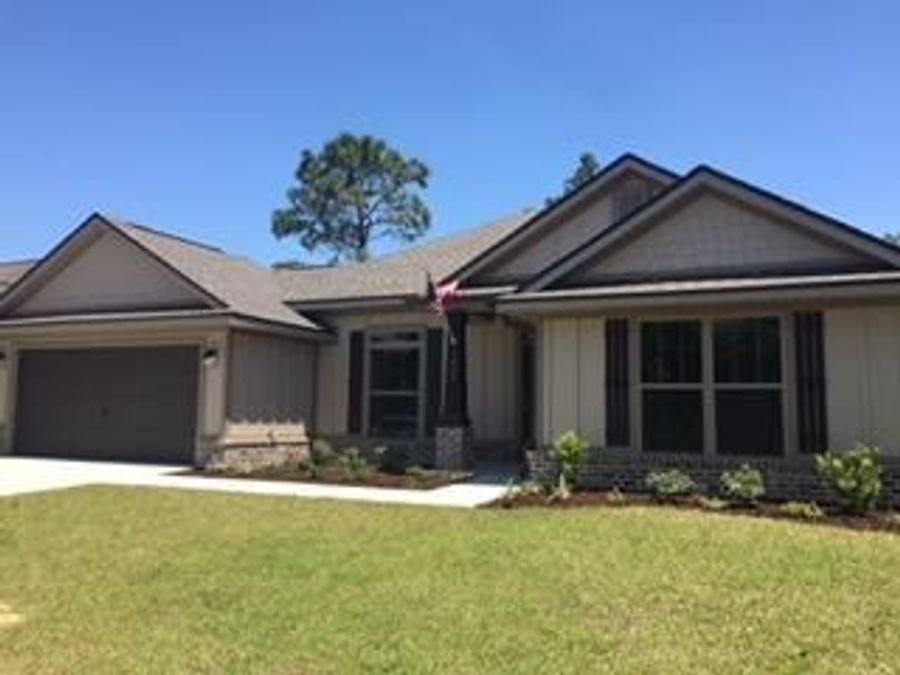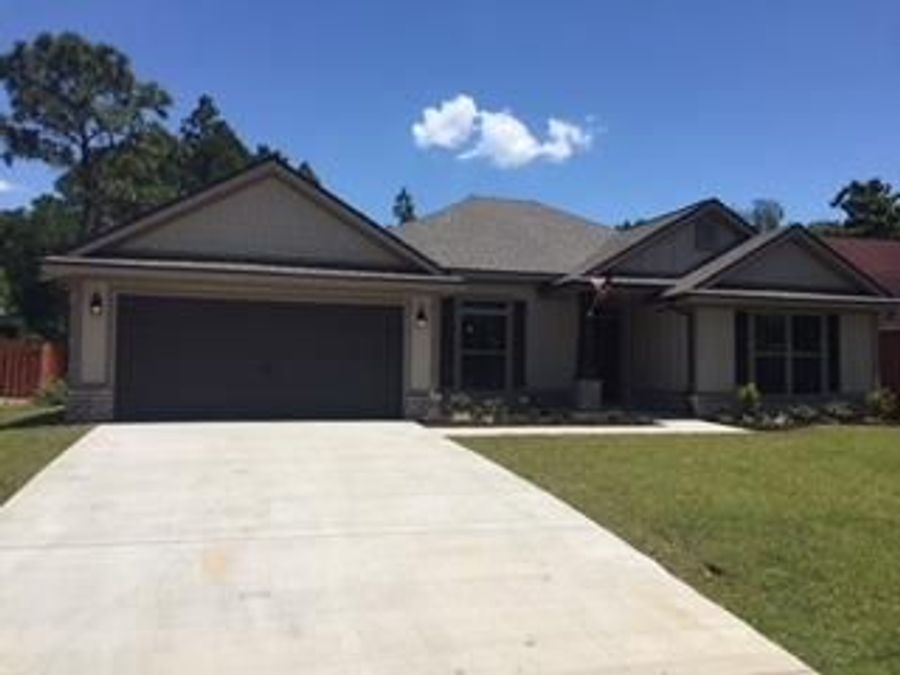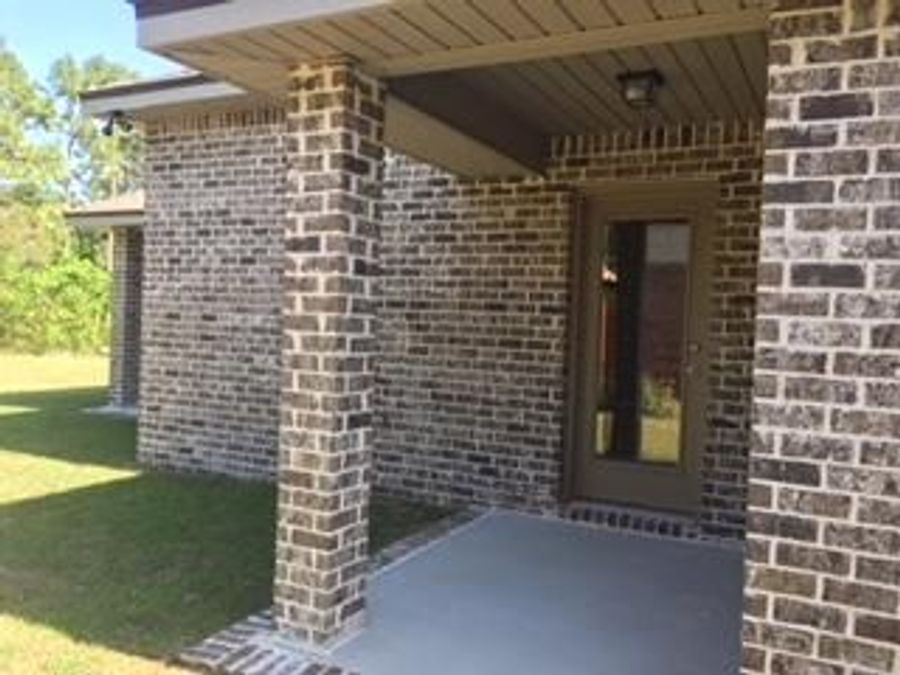
1838 Wheeler Road Gulf Breeze, FL 32563
PRICED AT $258,239
Listing Details
- $258,239
- MLS# 796548
- Type Residential - Single Family
- Status Sold
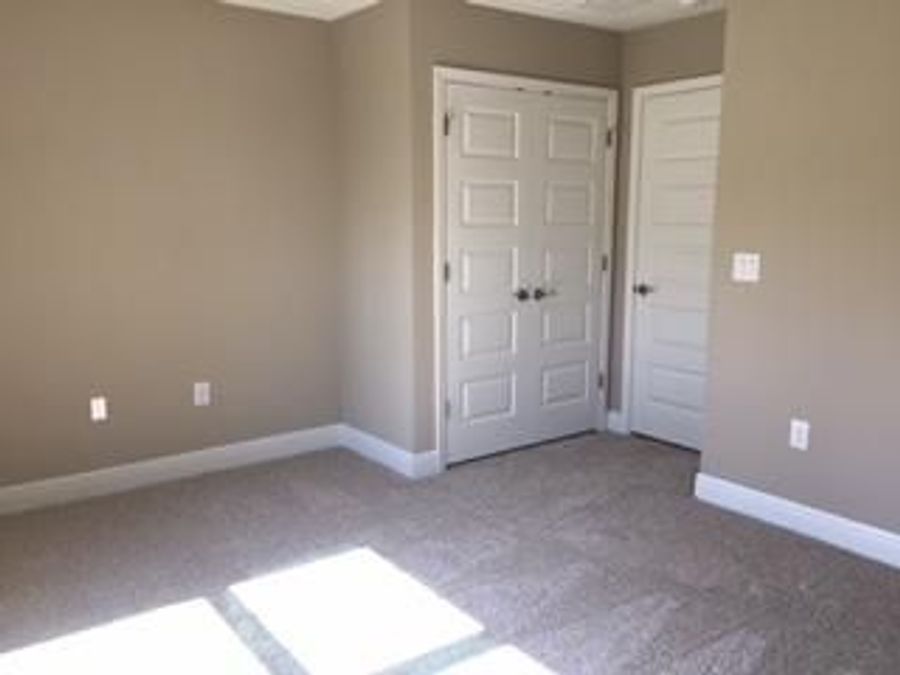
- 3 Bedrooms
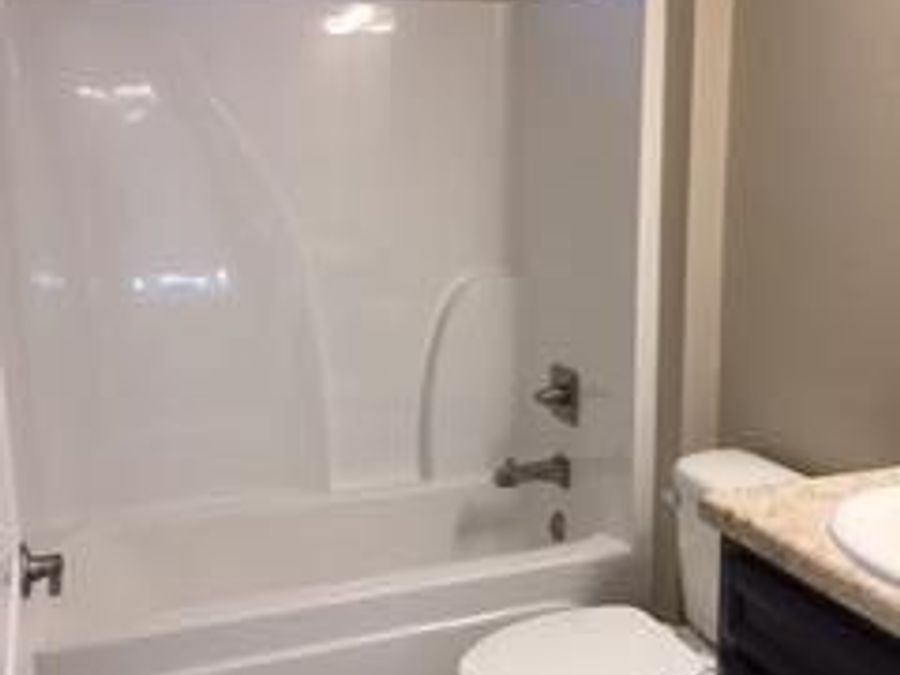
- 2 full Bathrooms
- 1,865 Square Feet
- 0.530 acres Lot Size
- 2018 Year Built
Description
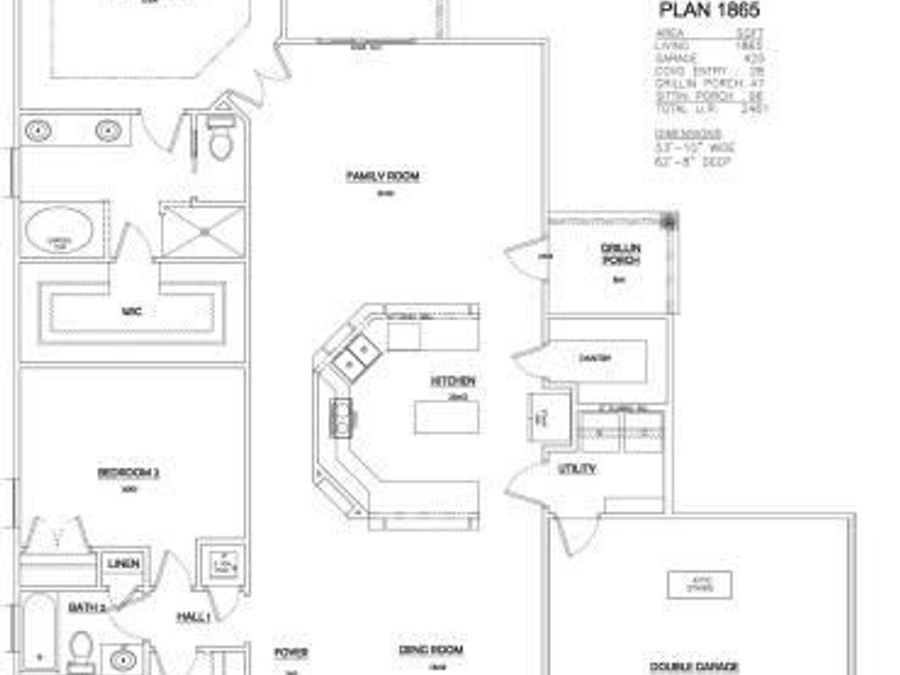
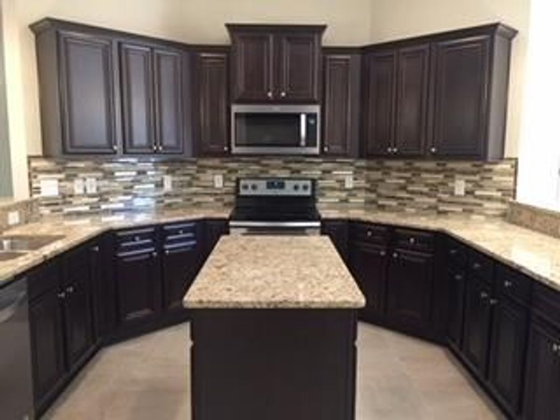
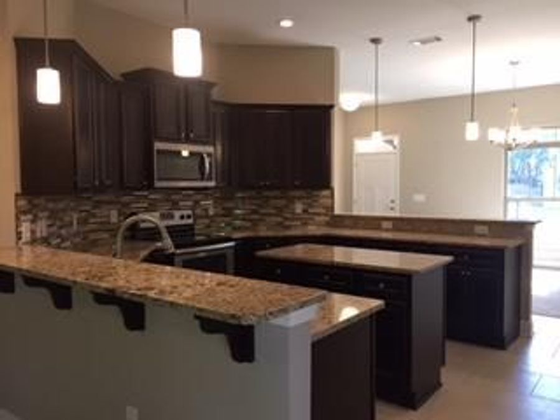
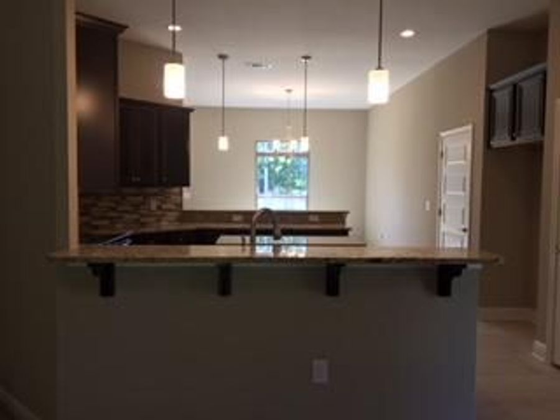
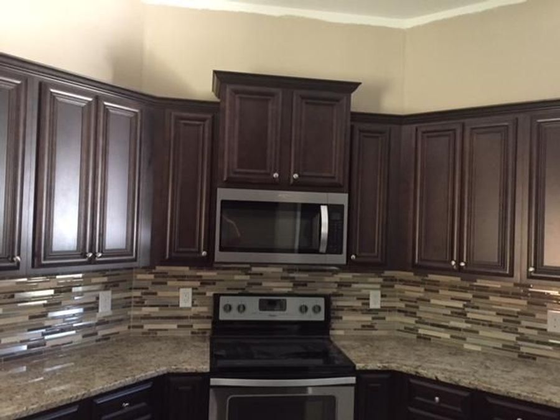
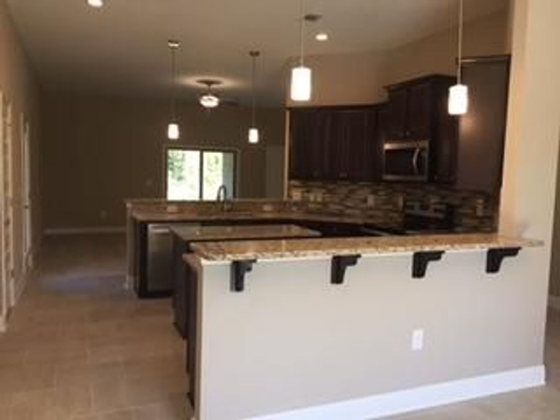
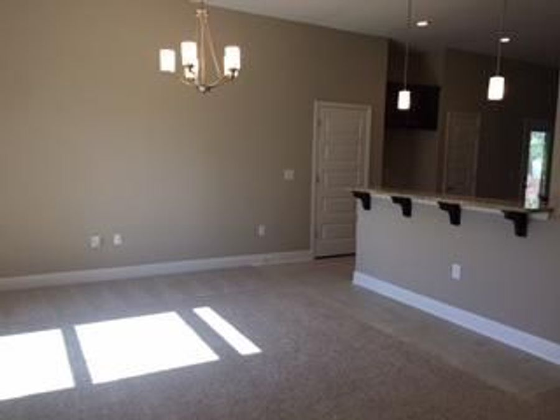
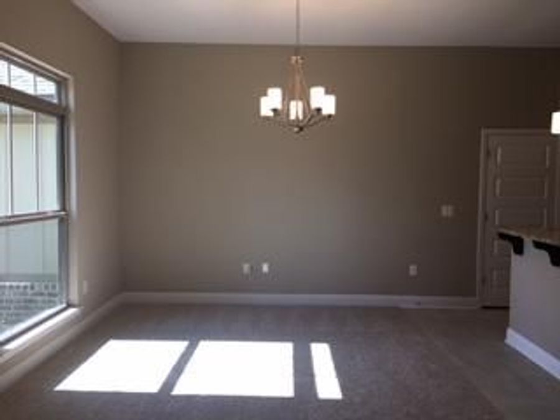
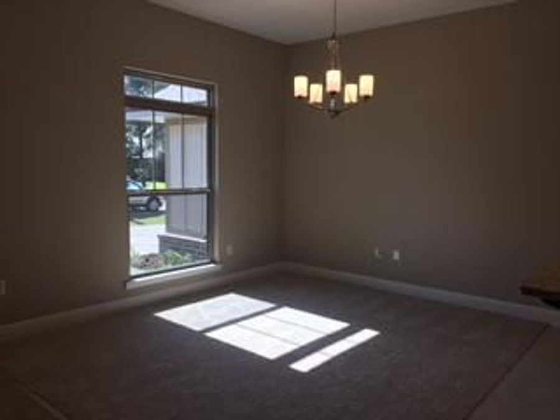
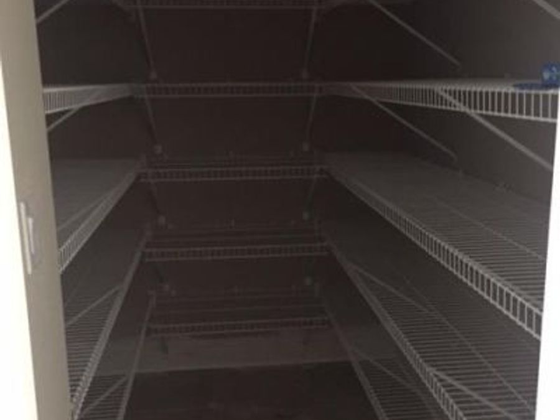
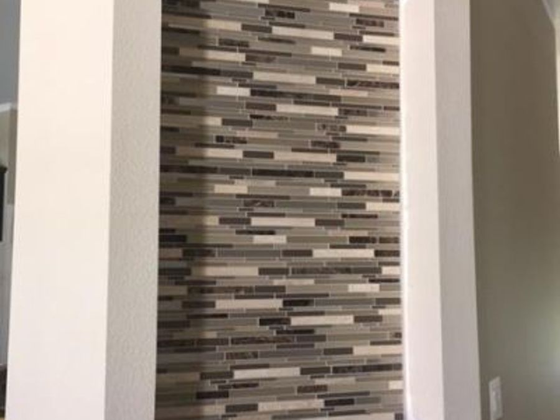
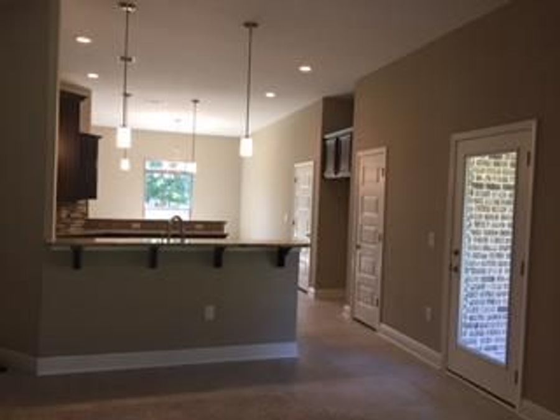
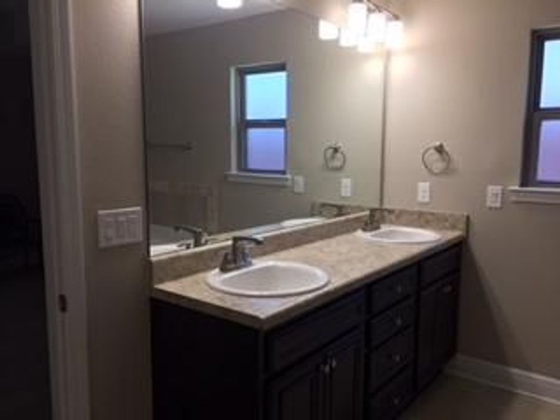
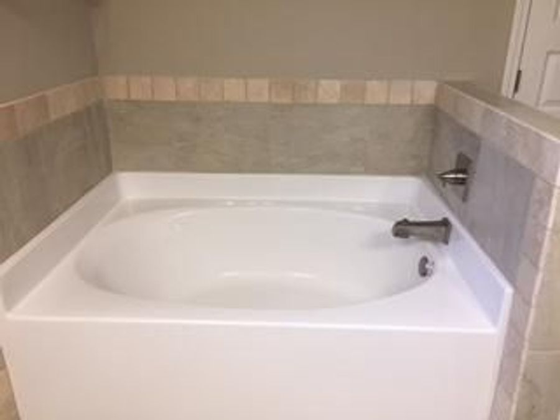
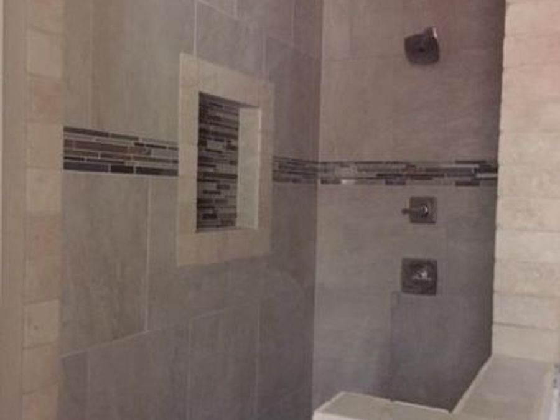
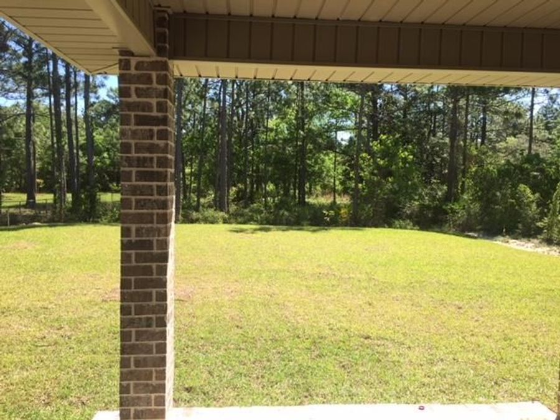
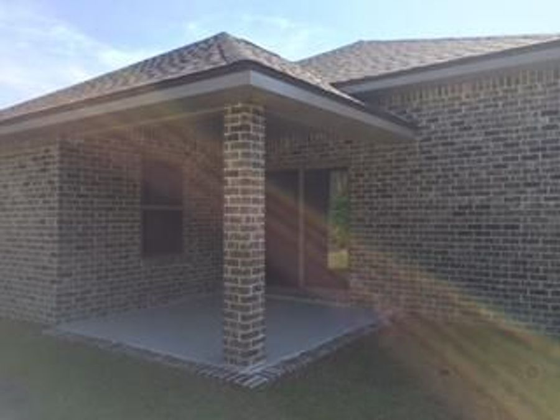
The Brand new MARCO plan features an open design with spacious open kitchen with granite counter tops, wrap around breakfast bar, tiled backsplash, large walk in pantry, an under mount sink with Delta pull down faucet, dovetail drawers with soft close glides, and stainless steel and black range, micro hood and dishwasher. The kitchen, foyer, bathrooms and utility room all have 18'' x 18'' tile floors. The master bathroom has a walk-in closet, tile shower with seamless glass enclosure, double vanities and a garden tub with tile surround. This home also included a full irrigation system, covered patio, and Fabric Shield Hurricane Protection...read more
Gallery
View SlideshowContact the Listing Agent
Disclaimer:
All information deemed reliable but not guaranteed. All properties are subject to prior sale, change or withdrawal. Neither listing broker(s) or information provider(s) shall be responsible for any typographical errors, misinformation, misprints and shall be held totally harmless. Listing(s) information is provided for consumers personal, non-commercial use and may not be used for any purpose other than to identify prospective properties consumers may be interested in purchasing. Information on this site was last updated 11/21/2026. The listing information on this page last changed on 11/21/2026. The data relating to real estate for sale on this website comes in part from the Internet Data Exchange program of Delta Media Group MLS (last updated Sat 11/21/2026 12:00:01 AM EST) or Pensacola MLS (last updated Fri 11/20/2026 11:53:14 PM EST) or Baldwin County MLS (last updated Fri 11/20/2026 11:51:17 PM EST) or Emerald Coast MLS (last updated Fri 11/20/2026 11:55:23 PM EST) or Navarre Area Board Of Realtors (last updated Fri 11/20/2026 11:51:14 PM EST) or Commercial Exchange (Levin Rinke) (last updated Fri 11/20/2026 7:19:41 PM EST). Real estate listings held by brokerage firms other than Levin Rinke Realty may be marked with the Internet Data Exchange logo and detailed information about those properties will include the name of the listing broker(s) when required by the MLS. All rights reserved.
Privacy Policy / DMCA Notice / ADA Accessibility


Privacy Policy / DMCA Notice / ADA Accessibility

This site is hosted, designed and copyright
© 1994 - 2026 by
Delta Media Group, Inc. -- Patent Pending --