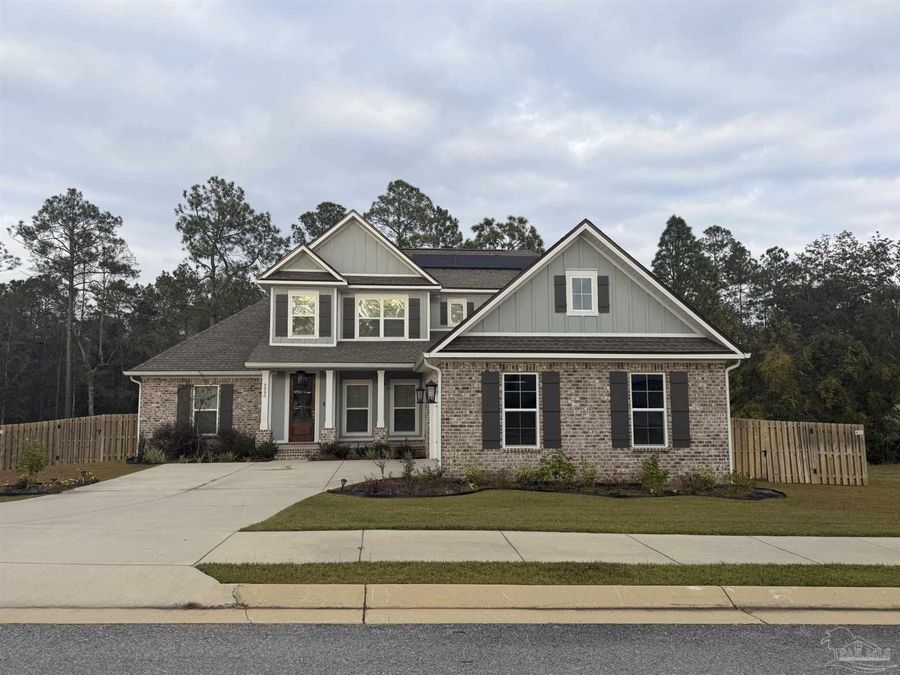
2990 Trestle Way Cantonment, FL 32533
PRICED AT $3,400.00 / Monthly
Listing Details
- $3,400.00 / Monthly
- MLS# 691380
- Type Rental - Single Family
- Status Active
- 4 Bedrooms
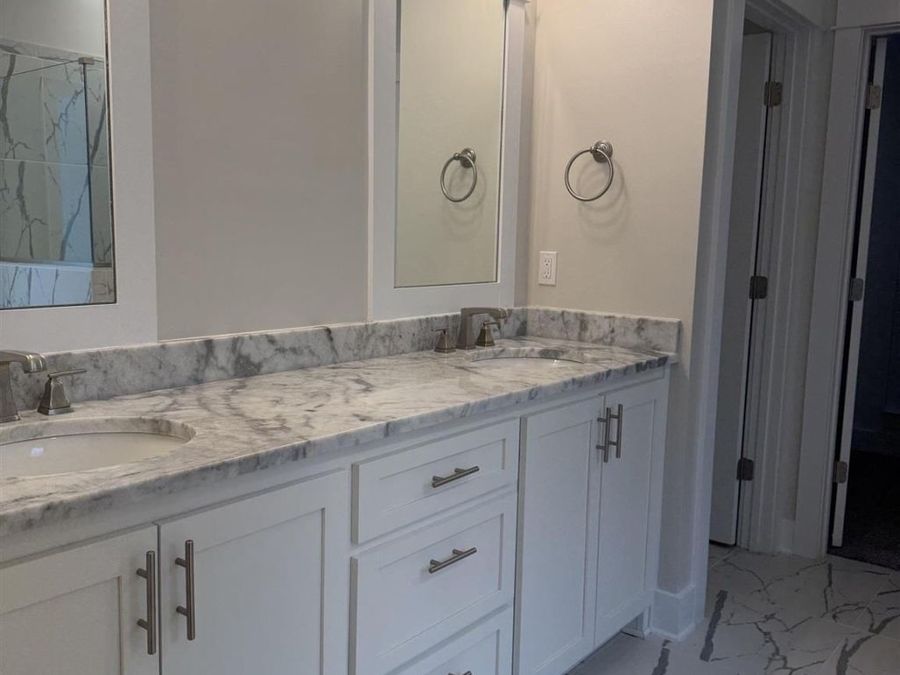
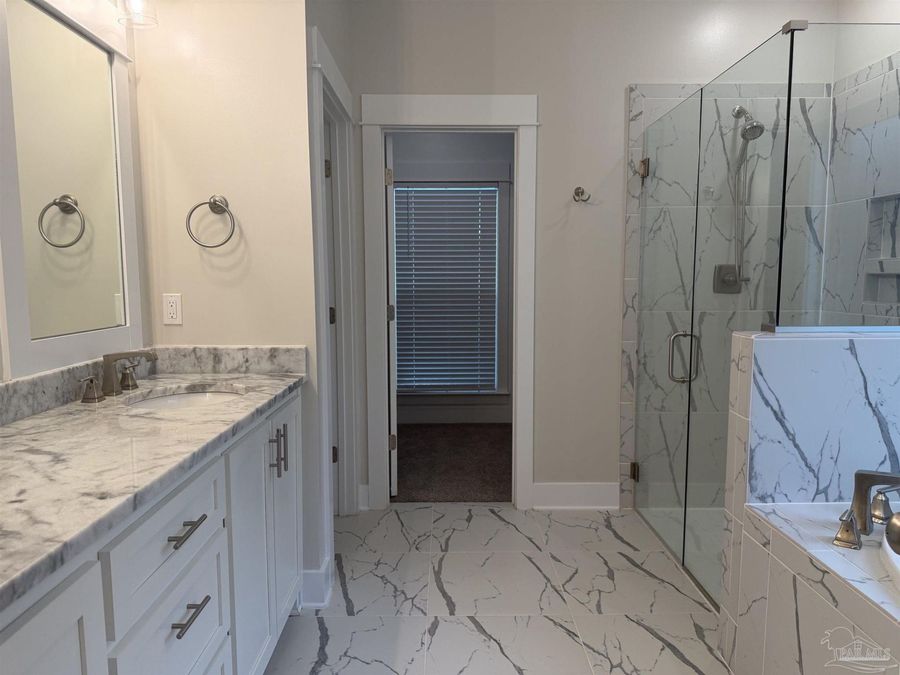
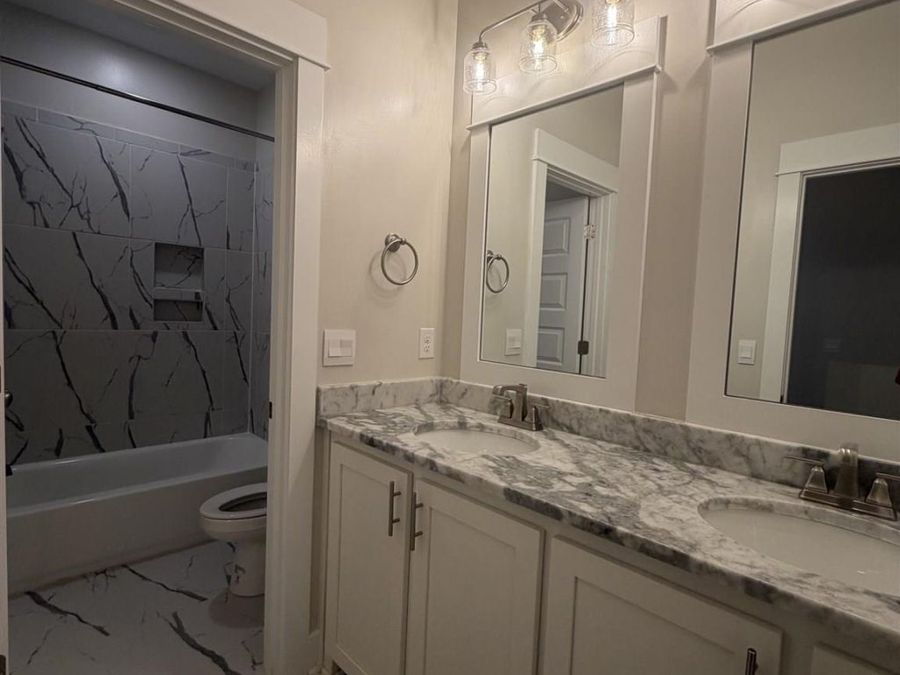
- 3 full Bathrooms
- 2,761 Square Feet
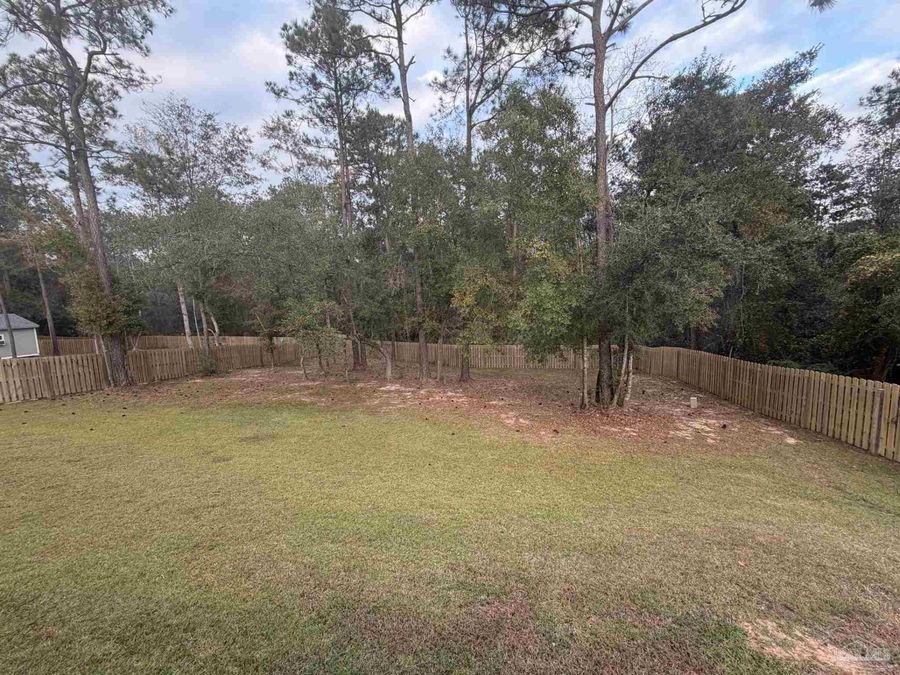
- 0.400 acres Lot Size
- 2024 Year Built
Description
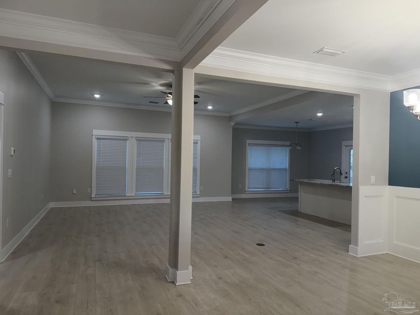
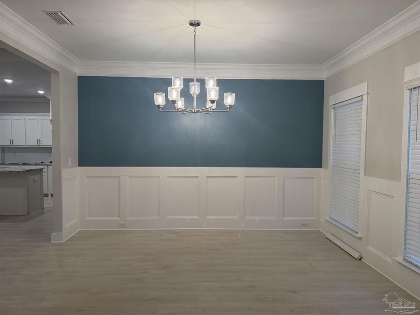
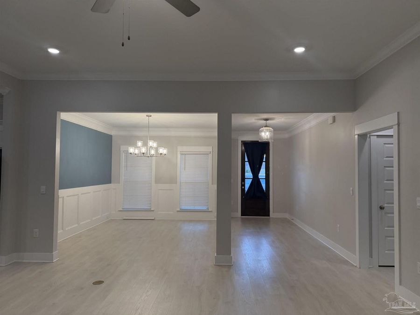
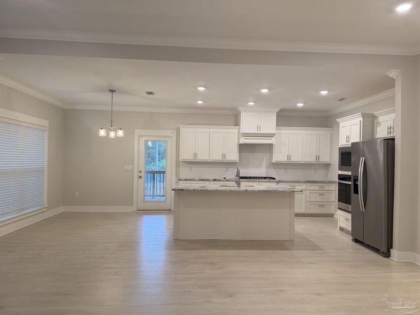
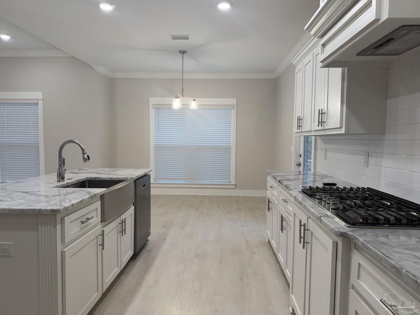
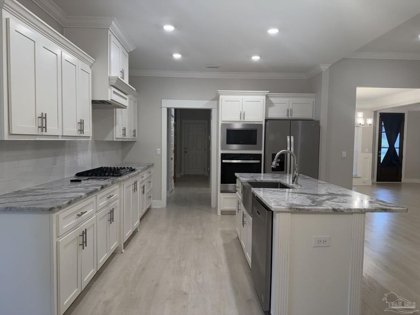
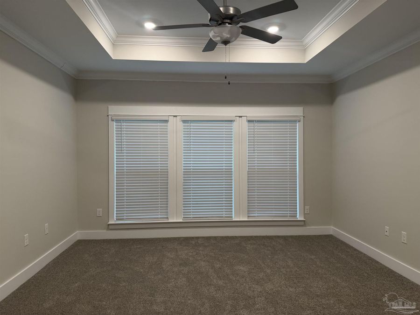
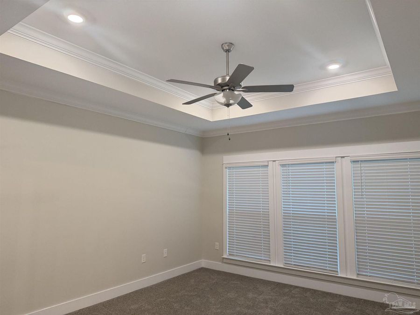
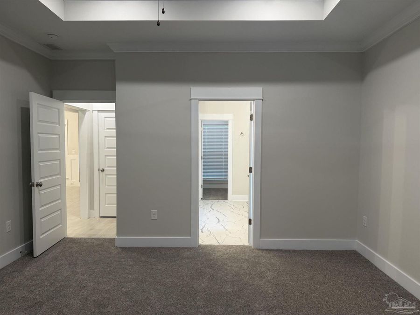
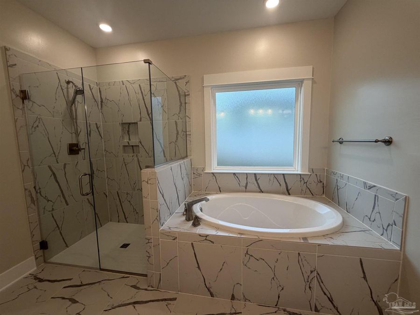
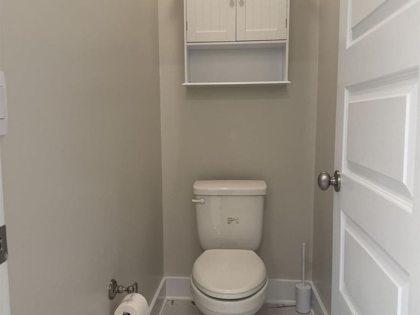
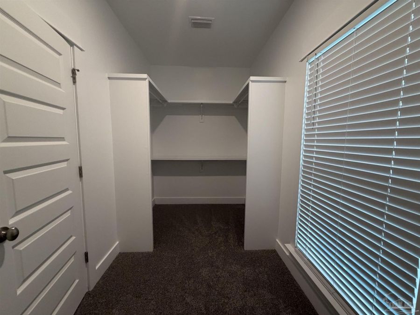
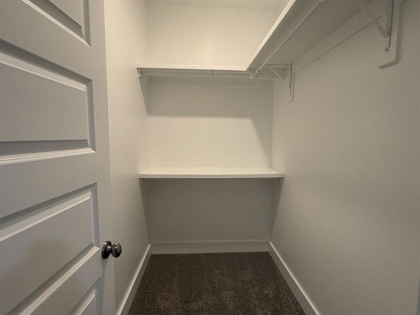
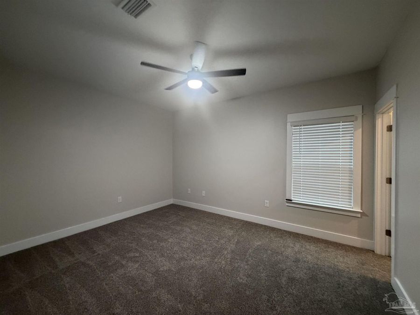
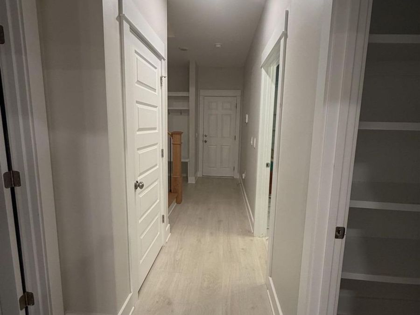
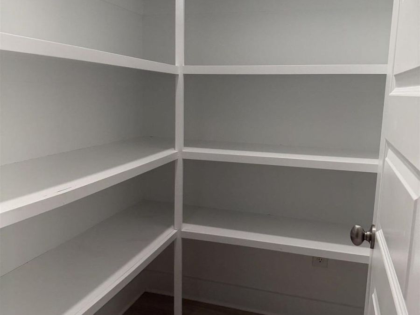
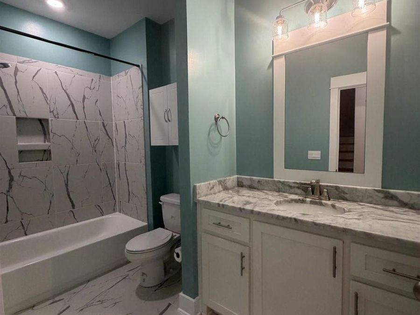
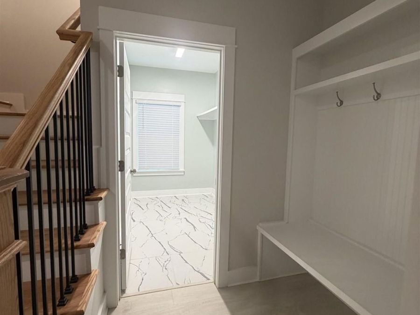
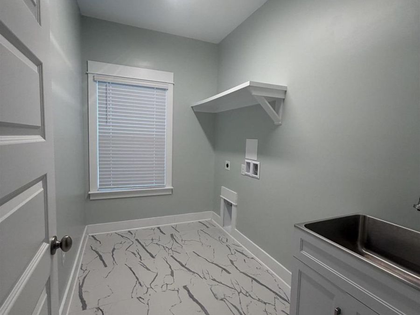
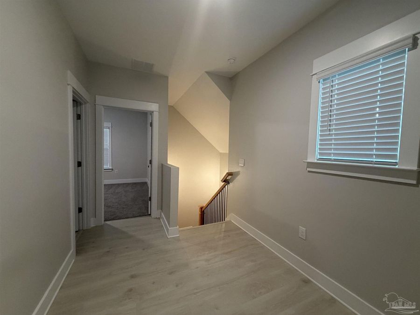
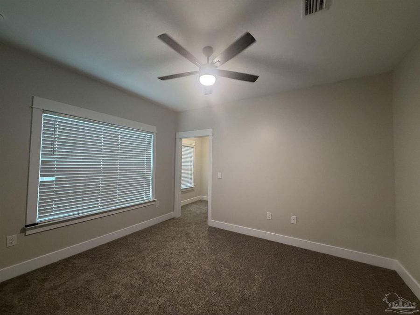
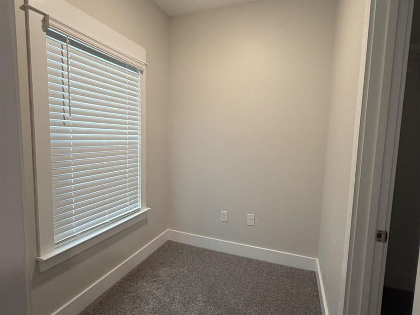
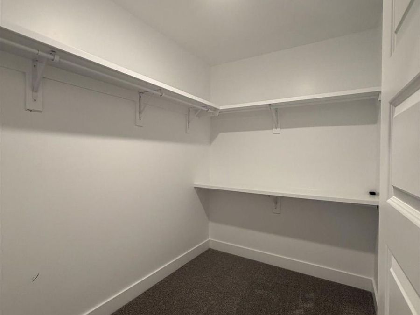
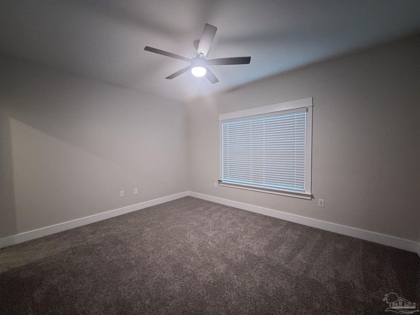
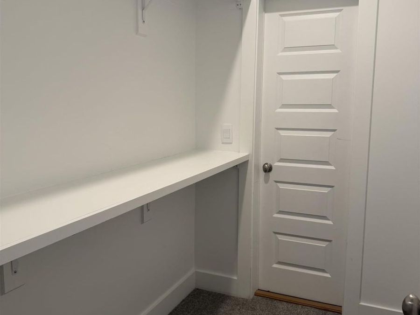
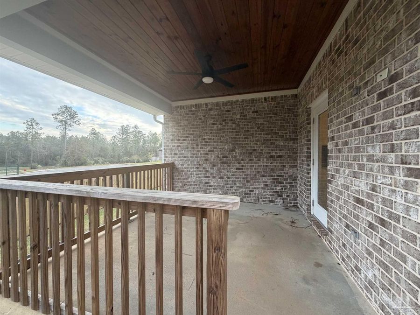
Welcome to 2990 Trestle Way! Enjoy comfortable living in this well-maintained 4-bedroom, 3-bath home located in a desirable gated community in Cantonment. Iron Rock residents enjoy access to a community pool, dog park, pickleball, tennis and basketball courts, walking trails, and neighborhood sidewalks. The thoughtfully designed floor plan features the primary suite, an additional bedroom, and a full bath on the first floor. Upstairs offers two additional bedrooms, a full bath, and walk-in attic access for extra storage. The kitchen is equipped with a 36-inch gas cooktop, separate wall oven, refrigerator, and dishwasher. Additional features...read more
Features
- Gas Water Heater
- Built In Microwave
- Dishwasher
- Disposal
- Gas Stove/Oven
- Refrigerator
- Self Cleaning Oven
- Oven
- Ceiling Fan(s), Multi Units, Central Air
- Tile
- Carpet
- Multi Units, Central
- 2.0 Stories
- Public
- Built in 2024
Gallery
View SlideshowContact the Listing Agent
Disclaimer:
All information deemed reliable but not guaranteed. All properties are subject to prior sale, change or withdrawal. Neither listing broker(s) or information provider(s) shall be responsible for any typographical errors, misinformation, misprints and shall be held totally harmless. Listing(s) information is provided for consumers personal, non-commercial use and may not be used for any purpose other than to identify prospective properties consumers may be interested in purchasing. Information on this site was last updated 11/19/2026. The listing information on this page last changed on 11/19/2026. The data relating to real estate for sale on this website comes in part from the Internet Data Exchange program of Delta Media Group MLS (last updated Thu 11/19/2026 3:34:01 PM EST) or Pensacola MLS (last updated Thu 11/19/2026 3:25:48 PM EST) or Baldwin County MLS (last updated Thu 11/19/2026 3:23:55 PM EST) or Emerald Coast MLS (last updated Thu 11/19/2026 3:28:27 PM EST) or Navarre Area Board Of Realtors (last updated Thu 11/19/2026 3:31:25 PM EST) or Commercial Exchange (Levin Rinke) (last updated Thu 11/19/2026 3:19:05 PM EST). Real estate listings held by brokerage firms other than Levin Rinke Realty may be marked with the Internet Data Exchange logo and detailed information about those properties will include the name of the listing broker(s) when required by the MLS. All rights reserved.
Privacy Policy / DMCA Notice / ADA Accessibility


Privacy Policy / DMCA Notice / ADA Accessibility

This site is hosted, designed and copyright
© 1994 - 2026 by
Delta Media Group, Inc. -- Patent Pending --