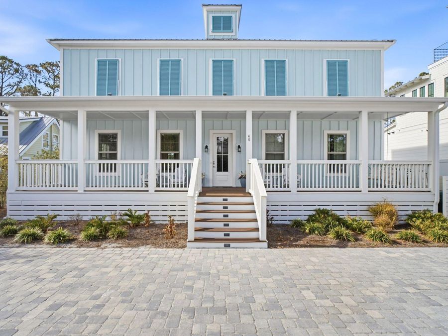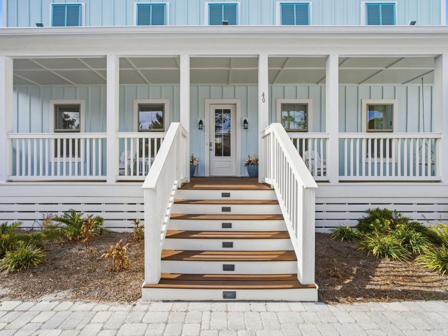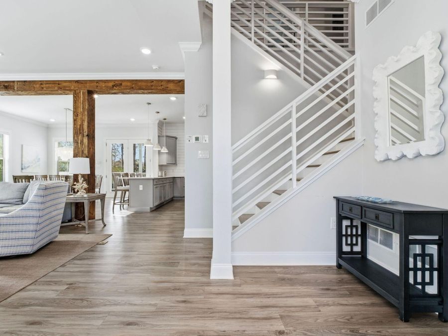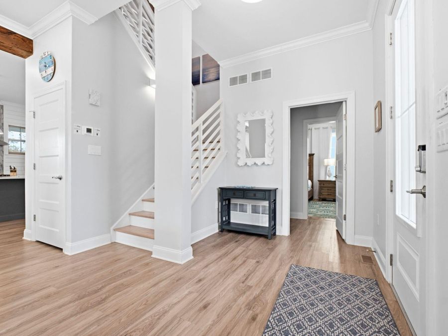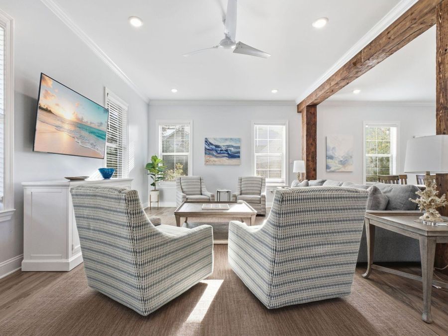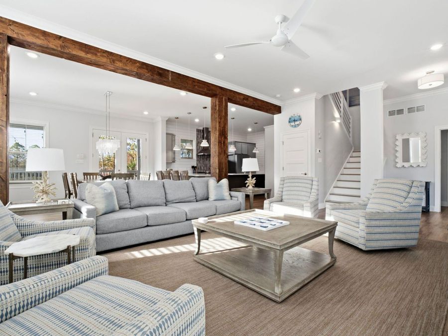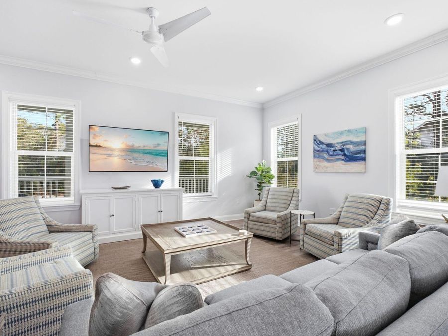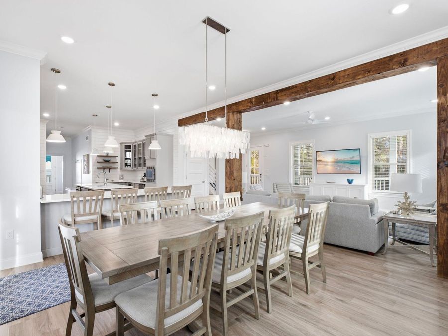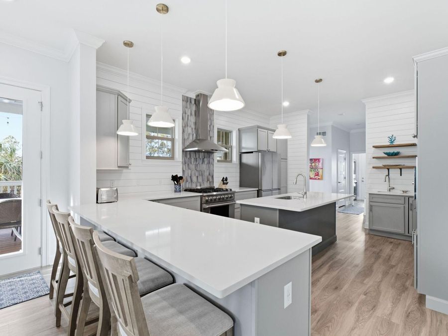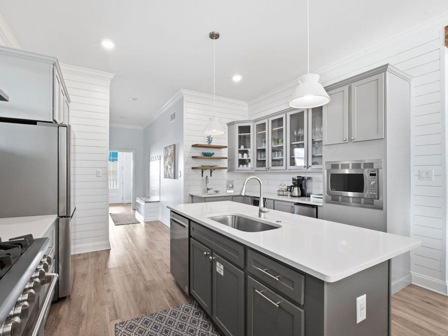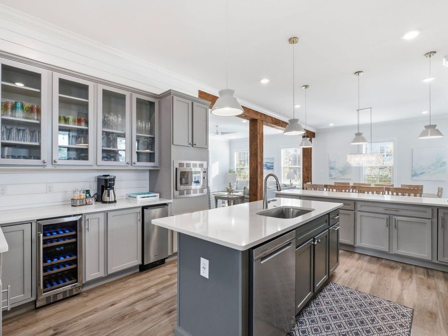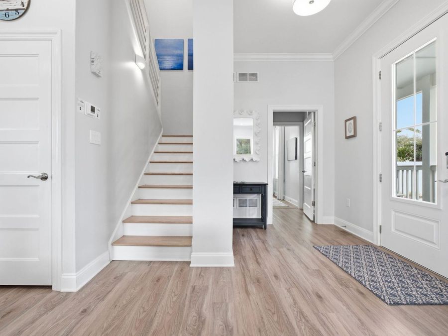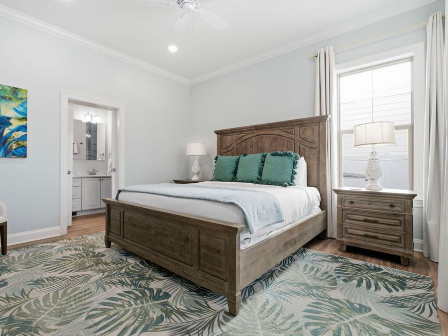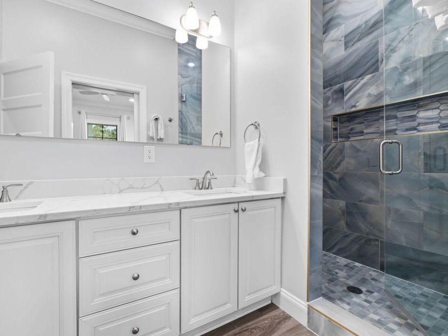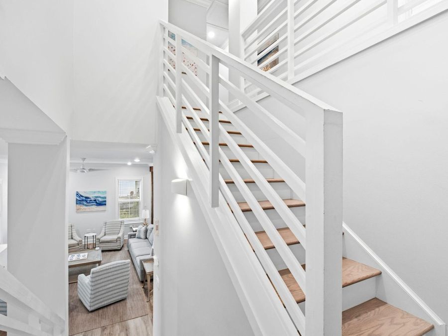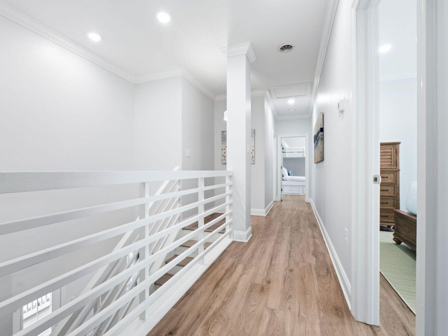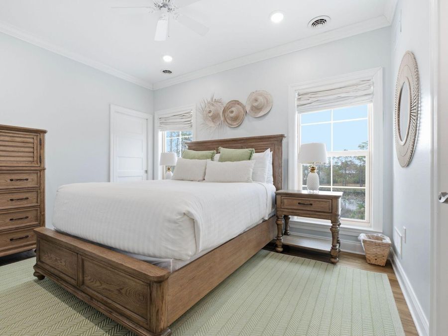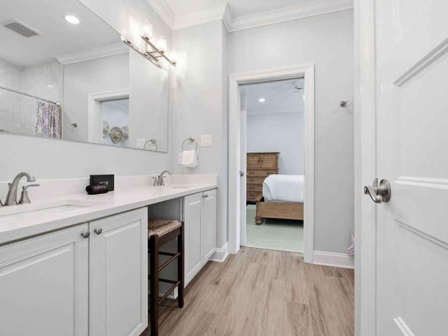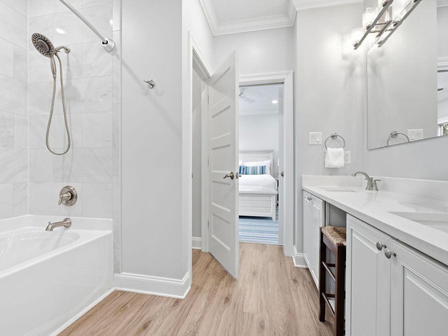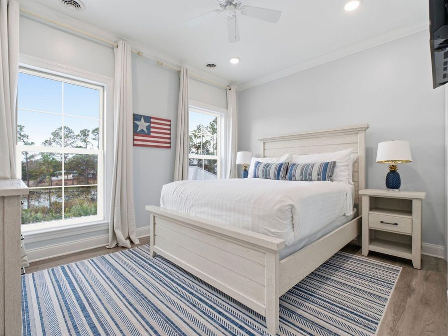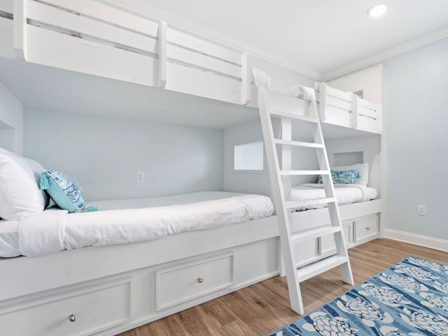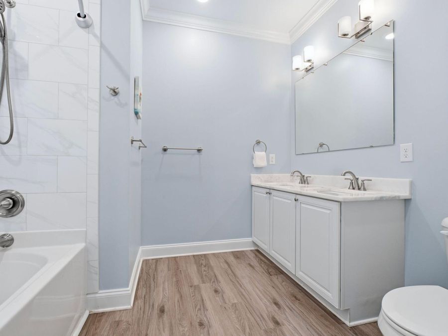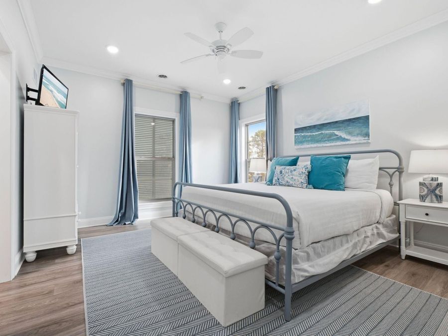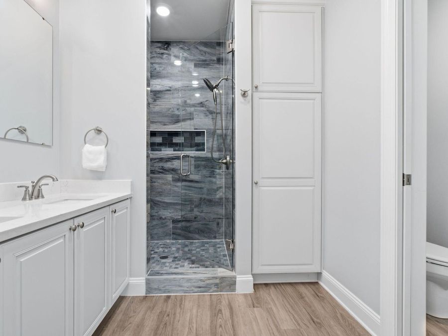
40 Tresca Drive Santa Rosa Beach, FL 32459
PRICED AT $2,450,000
Listing Details
- $2,450,000
- MLS# 1015846
- Type Residential - Single Family
- Status Active
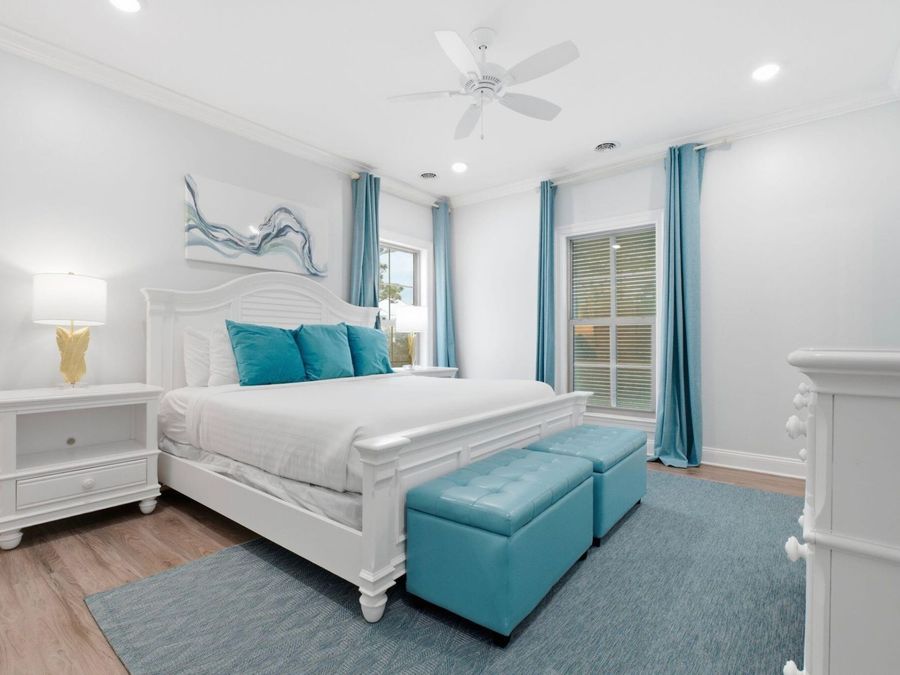
- 6 Bedrooms
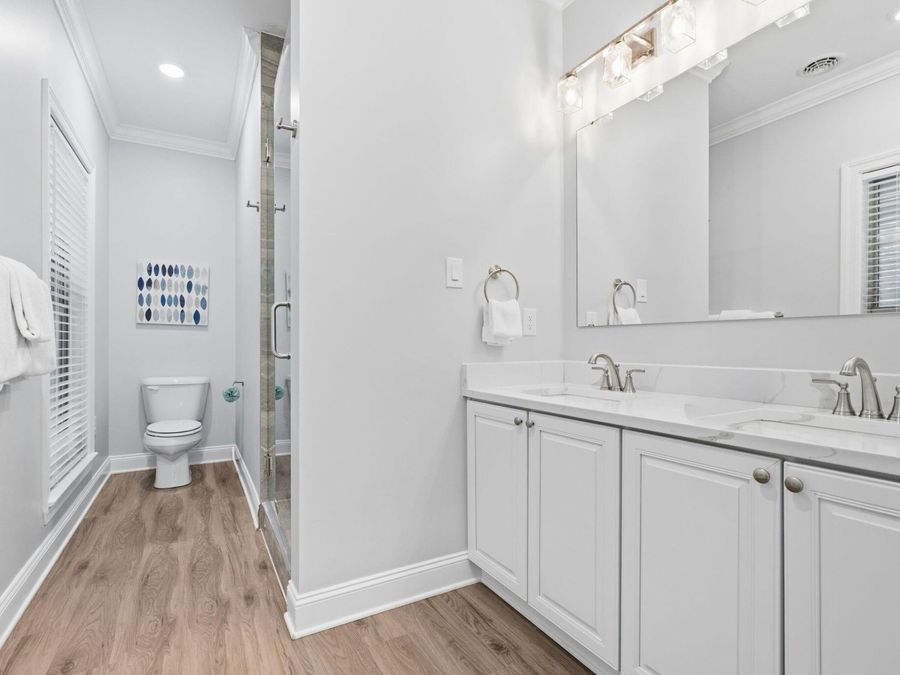
- 5 full 1 partial Bathrooms
- 3,156 Square Feet
- 0.430 acres Lot Size
- 2023 Year Built
Description
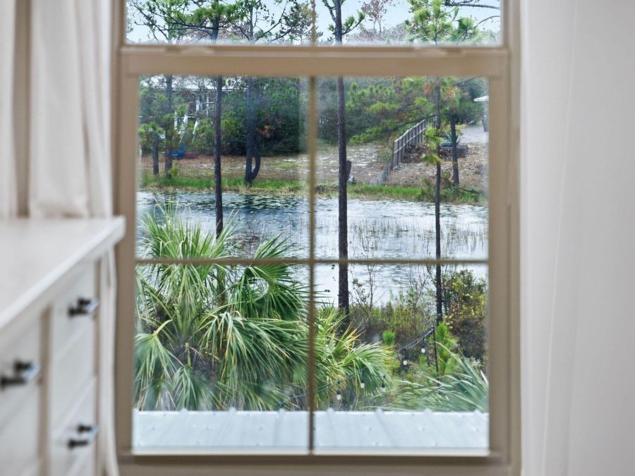
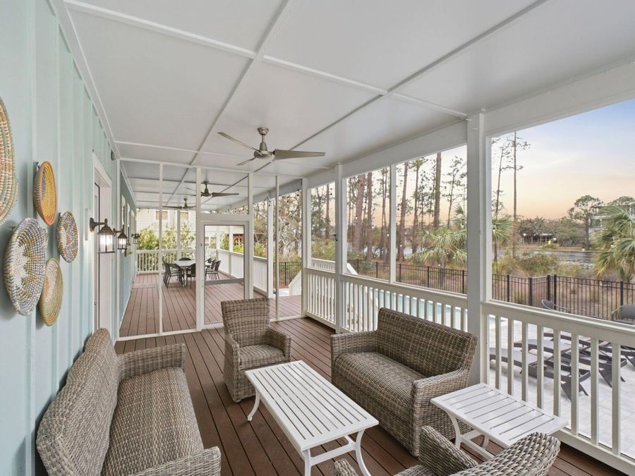
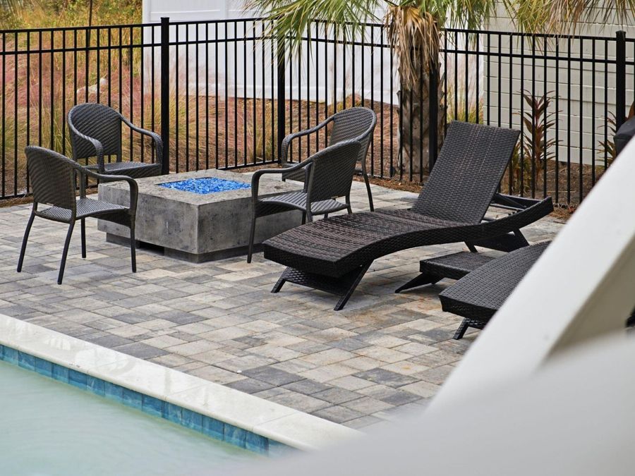
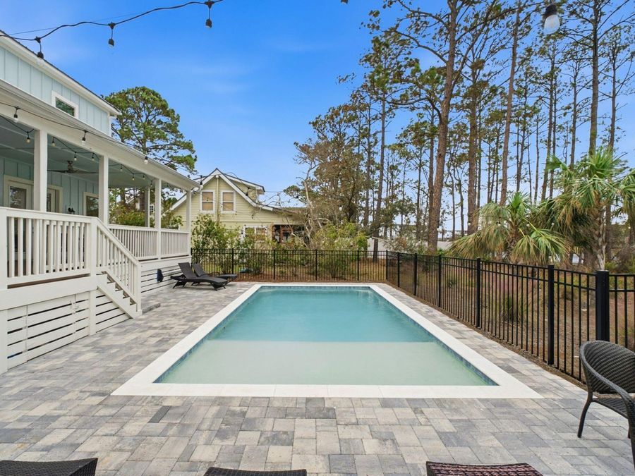
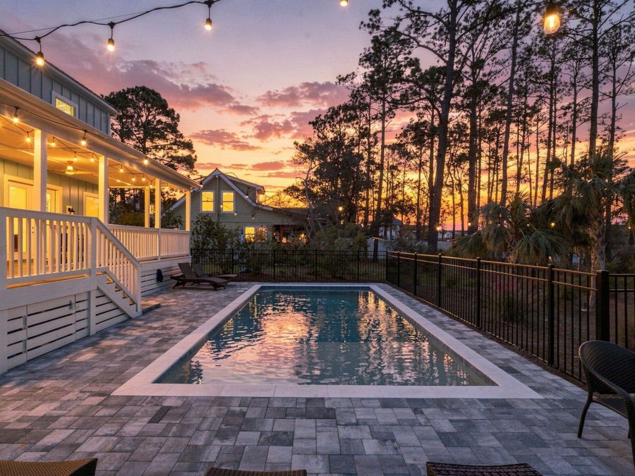
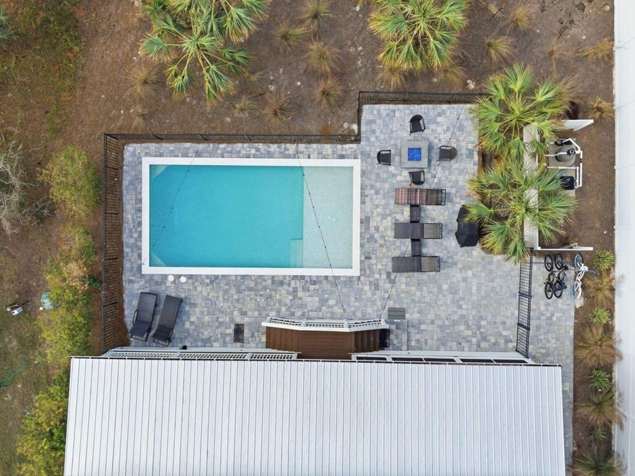
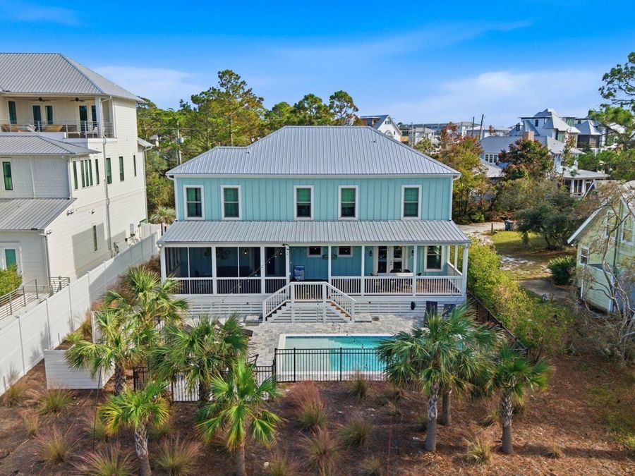
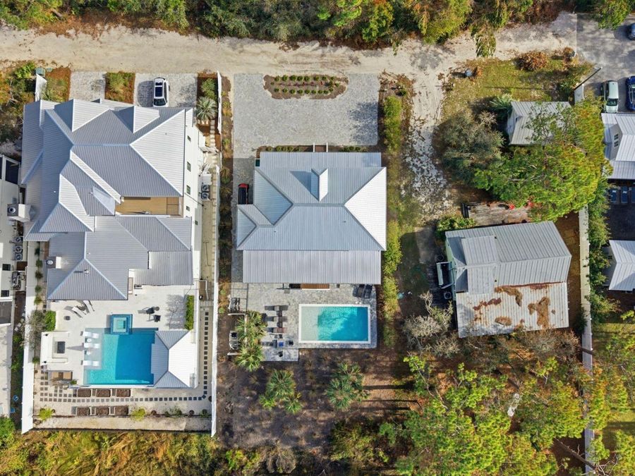
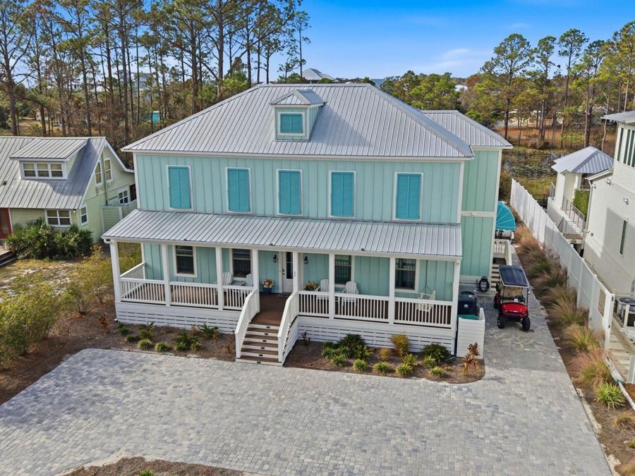
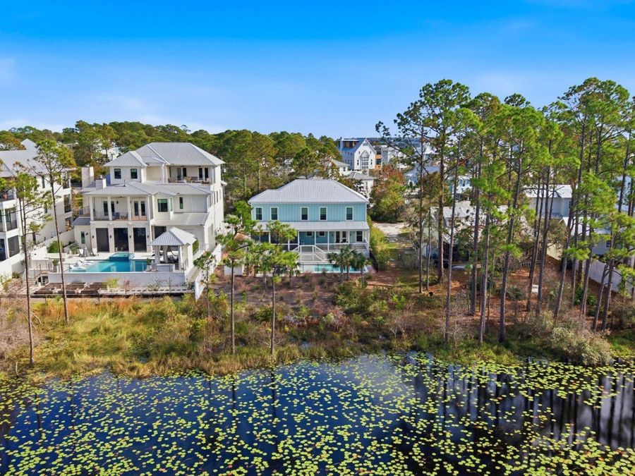
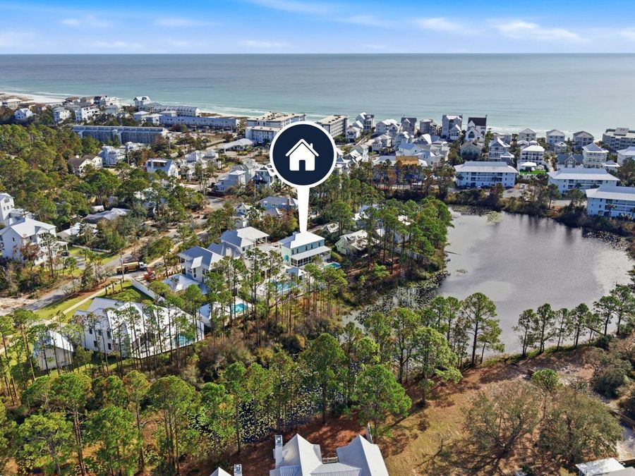
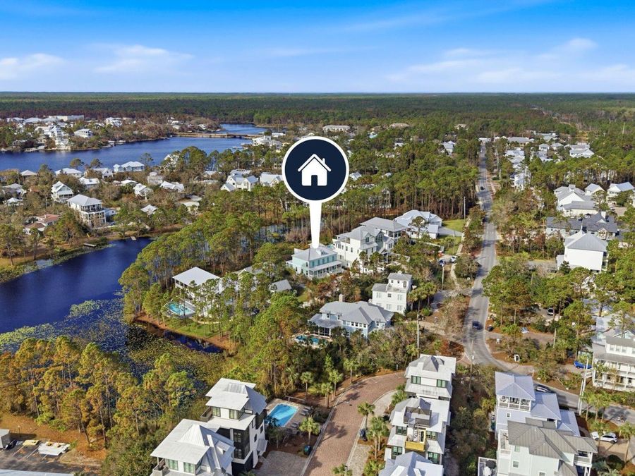
INVESTMENT OPPORTUNITY MEETS COASTAL PARADISE! With a proven history as a successful short-term rental, NO HOA, beautiful waterfront views, and convenient access to the beach, this property offers an incredible opportunity for investors and beach lovers alike! Whether you're looking to expand your vacation rental portfolio, enjoy a personal coastal getaway, or have the best of both worlds, this property checks all the boxes. Wake up to beautiful water views, spend your days enjoying the sugar-white sands and emerald waters of the Gulf Coast, and experience everything that makes beach life so desirable. An added EV charging station provides...read more
Features
- Dishwasher
- Disposal
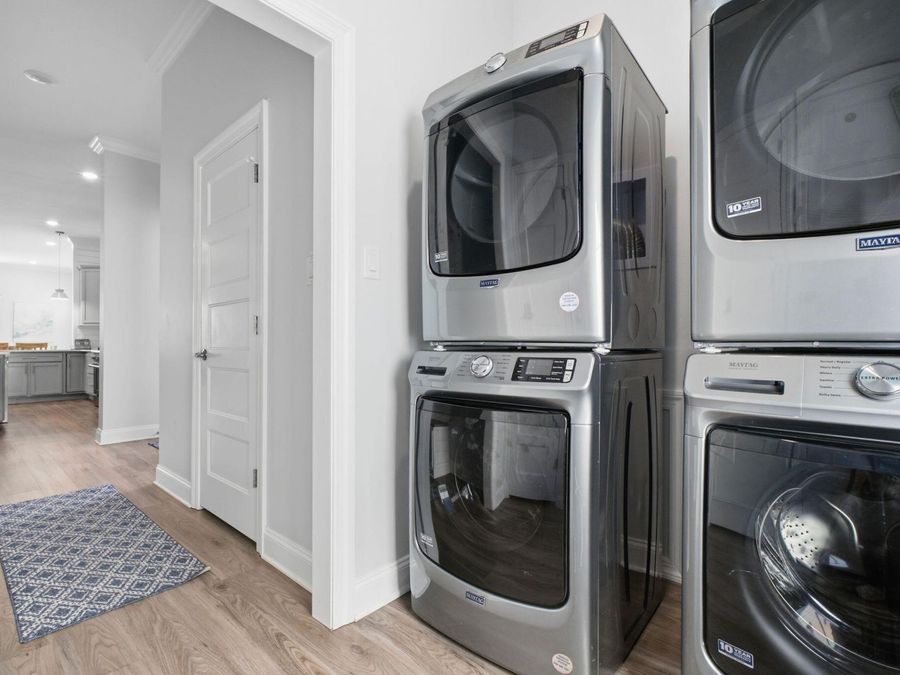
- Dryer
- Microwave
- Range Hood
- Refrigerator
- Refrigerator W/IceMk
- Stove/Oven Gas
- Washer
- Wine Refrigerator
- Water Heater - Gas
- Ceiling Fans
- Floor Vinyl
- Central
- 2.0 Stories
- $18,494 Taxes
- Built in 2023
Gallery
View SlideshowContact the Listing Agent
Disclaimer:
All information deemed reliable but not guaranteed. All properties are subject to prior sale, change or withdrawal. Neither listing broker(s) or information provider(s) shall be responsible for any typographical errors, misinformation, misprints and shall be held totally harmless. Listing(s) information is provided for consumers personal, non-commercial use and may not be used for any purpose other than to identify prospective properties consumers may be interested in purchasing. Information on this site was last updated 11/19/2026. The listing information on this page last changed on 11/19/2026. The data relating to real estate for sale on this website comes in part from the Internet Data Exchange program of Delta Media Group MLS (last updated Thu 11/19/2026 3:34:01 PM EST) or Pensacola MLS (last updated Thu 11/19/2026 3:25:48 PM EST) or Baldwin County MLS (last updated Thu 11/19/2026 3:23:55 PM EST) or Emerald Coast MLS (last updated Thu 11/19/2026 3:28:27 PM EST) or Navarre Area Board Of Realtors (last updated Thu 11/19/2026 3:31:25 PM EST) or Commercial Exchange (Levin Rinke) (last updated Thu 11/19/2026 3:19:05 PM EST). Real estate listings held by brokerage firms other than Levin Rinke Realty may be marked with the Internet Data Exchange logo and detailed information about those properties will include the name of the listing broker(s) when required by the MLS. All rights reserved.
Privacy Policy / DMCA Notice / ADA Accessibility


Privacy Policy / DMCA Notice / ADA Accessibility

This site is hosted, designed and copyright
© 1994 - 2026 by
Delta Media Group, Inc. -- Patent Pending --